
How Each Insulation Type Works
Understanding the basic physics behind each material helps you apply it in the right place.
Fiberglass Batts
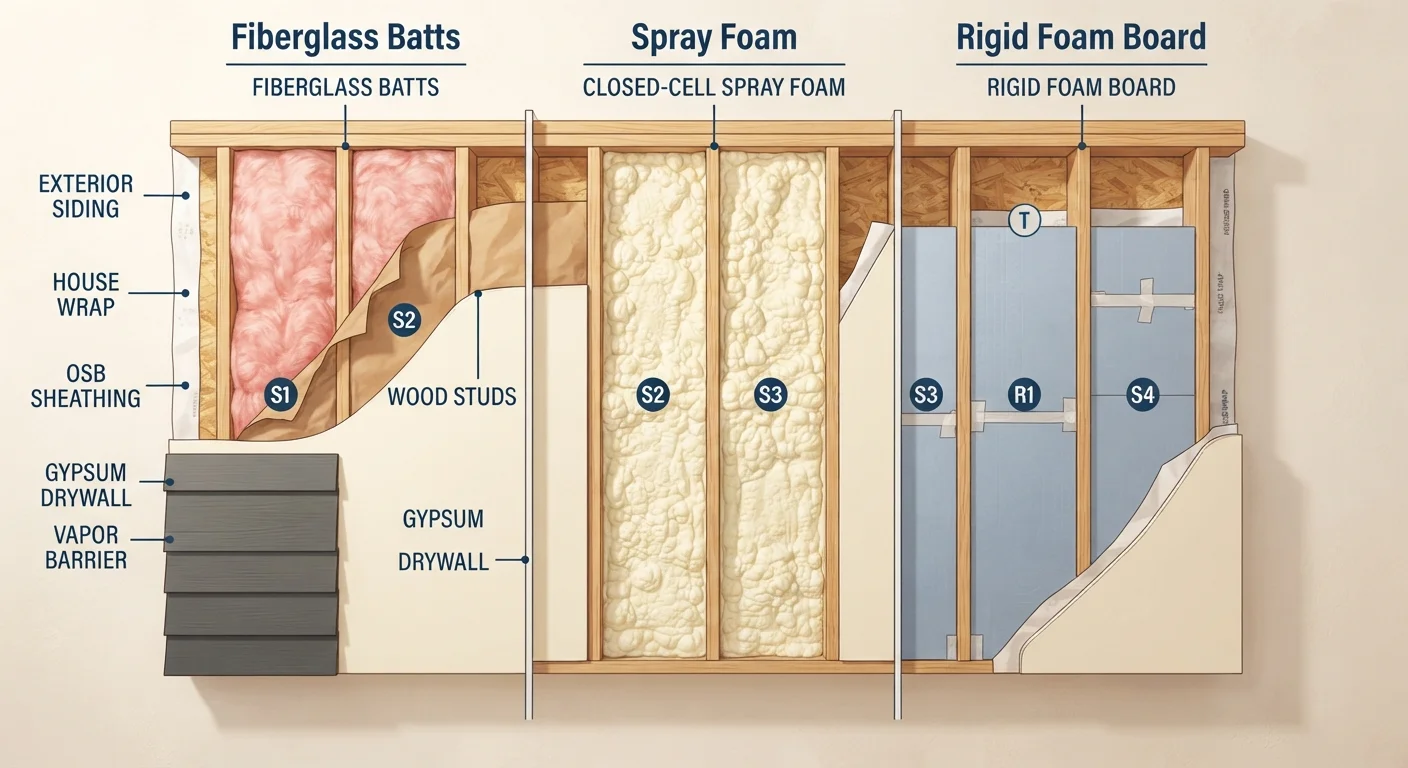
Fiberglass insulation is made from fine glass fibers woven into a blanket or batt. It resists heat transfer by trapping still air within its fibrous structure. Batts are pre-cut to fit standard 16- and 24-inch stud spacing, making them straightforward to install in open wall and attic cavities.
Spray Foam
Spray polyurethane foam (SPF) starts as a two-part liquid that expands and hardens on contact. It comes in two forms: open-cell foam, which remains slightly flexible and vapor-permeable, and closed-cell foam, which is rigid, moisture-resistant, and delivers a higher R-value per inch. Critically, spray foam also acts as an air barrier wherever it is applied.
Rigid Board
Rigid foam boards - typically polyisocyanurate (polyiso), extruded polystyrene (XPS), or expanded polystyrene (EPS) - are manufactured panels that deliver high R-values in a thin profile. Unlike batts, they do not flex and must be cut to fit, then sealed at the edges to reduce air infiltration. They are especially useful on exterior wall sheathing, under slabs, or against basement walls.
| Fiberglass Batts | Spray Foam (Closed-Cell) | Rigid Board (Polyiso) | |
|---|---|---|---|
| R-value per inch | R-2.9 to R-3.8 | R-6 to R-7 | ~R-6 |
| Air sealing ability | None (requires separate sealing) | Excellent - seals while insulating | Moderate (tape seams required) |
| Moisture resistance | Low - vapor permeable | High - acts as vapor barrier | High (XPS/polyiso) |
| Typical DIY feasibility | High - open cavities | Low - professional recommended | Medium - cutting and taping required |
| Relative material cost | Lowest | Highest | Mid-range |
| Best common application | Walls, attic floors | Rim joists, tight cavities | Exterior sheathing, basements |
R-Value, Air Sealing, and Moisture: The Critical Trade-offs
Three performance factors drive most insulation decisions: thermal resistance (R-value), air sealing ability, and moisture management.
- R-value per inch: Closed-cell spray foam leads at roughly R-6 to R-7 per inch. Rigid polyiso boards offer approximately R-6 per inch. Fiberglass batts fall in the R-2.9 to R-3.8 range per inch depending on density.
- Air sealing: Spray foam is the only material that insulates and seals air leaks simultaneously. Fiberglass and rigid board require separate air-sealing work - caulk, tape, or housewrap - to prevent conditioned air from escaping around gaps. This matters because air infiltration can account for a significant portion of a home's heat loss. See our room-by-room air-sealing guide for strategies to complement any insulation upgrade.
- Moisture: Open-cell foam and fiberglass are vapor-permeable - moisture can pass through them, which may require a vapor retarder in cold climates. Closed-cell foam and XPS rigid board are moisture-resistant and can act as vapor barriers, which is an advantage in basements and crawl spaces but requires careful design to avoid trapping moisture.
Combine Materials for Better Results
A hybrid approach is often the most cost-effective strategy. Many builders install a thin layer of closed-cell spray foam against a rim joist or sheathing to create an air barrier, then fill the remainder of the cavity with less expensive fiberglass batts. This captures the air-sealing benefits of foam without the cost of foaming the entire cavity.
Where Each Material Fits Best
Matching the material to the location is more important than chasing the highest R-value number alone.
Attics
Loose-fill fiberglass or blown-in cellulose tends to dominate attic floors, but faced batts work in accessible attic knee walls. Rigid board can be layered over existing attic insulation to boost R-value without disturbing existing material.
Walls
Standard wood-framed walls are the natural home for fiberglass batts. Closed-cell spray foam is used in walls where space is limited or in climate zones requiring a high R-value within a narrow cavity. Rigid board is often added to the exterior face of wall sheathing as a continuous thermal break, reducing heat loss through studs.
Basements and Crawl Spaces
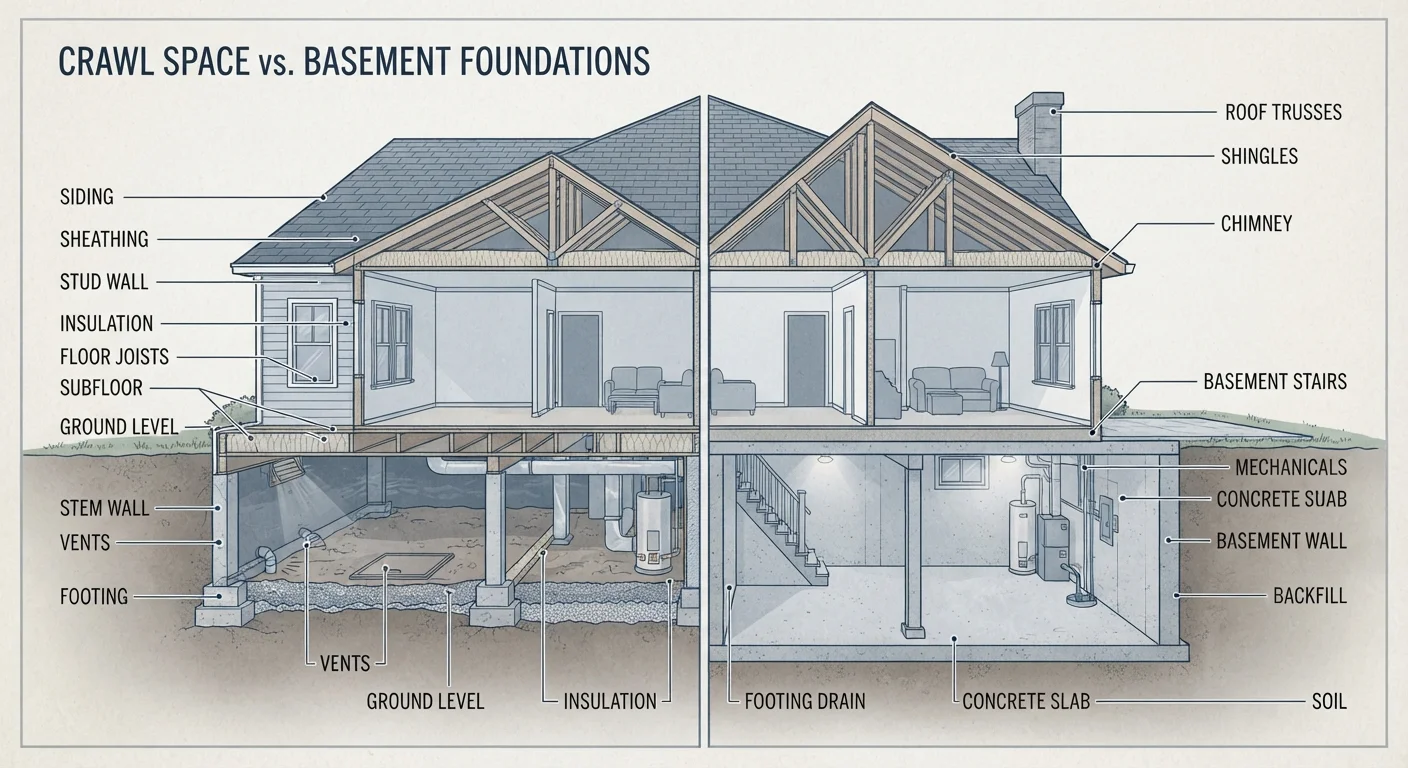
Rigid board is commonly installed against basement walls because it handles ground moisture well. Spray foam is widely used to seal rim joists - the framing at the top of foundation walls - where air leakage is typically significant. How your foundation type is configured will shape which approach makes sense; our guide on crawl space versus basement maintenance explains those differences in detail.
Check Codes Before You Start
Insulation work in basements, crawl spaces, and attics sometimes requires a building permit, especially when it involves altering a vapor barrier or adding foam to an unvented assembly. Installing the wrong material in a moisture-prone area - for example, using vapor-permeable batts directly against a basement wall - can lead to mold growth over time. Verify requirements with your local building department before beginning any project.
Cost, Installation, and DIY Feasibility
Budget and skill level both factor into the material decision.
Fiberglass batts are the most accessible: they are widely available, relatively inexpensive, and a DIY-capable homeowner can install them in open cavities with basic safety gear - gloves, eye protection, and a respirator are essential, as glass fibers are an irritant.
Rigid board falls in a mid-range cost and is also DIY-friendly for straightforward applications like basement walls or under-slab projects. Cutting panels accurately and taping seams thoroughly are the main skill requirements.
Spray foam, particularly two-component closed-cell foam, is generally a professional job. The chemicals require proper protective equipment, ventilation, and precise mixing ratios. Small single-component cans of spray foam are suitable for filling gaps and cracks, but whole-wall or whole-cavity applications should be left to certified installers. Improperly mixed spray foam can off-gas for extended periods and may not perform as rated.
Always check local building codes for minimum required R-values in your climate zone and whether the work requires a permit. Requirements vary significantly by region and by the specific assembly being insulated.
~11%
Heat loss through floors, walls, and ceilings
The U.S. Department of Energy estimates that heating and cooling accounts for about 43% of home energy bills, with envelope losses being a primary factor.
R-49 to R-60
Recommended attic R-value in cold U.S. climates
The DOE's climate zone guidance calls for R-49 to R-60 in attics for zones 5 through 8, which covers much of the northern United States.