
Why Open Floor Plans Became So Popular
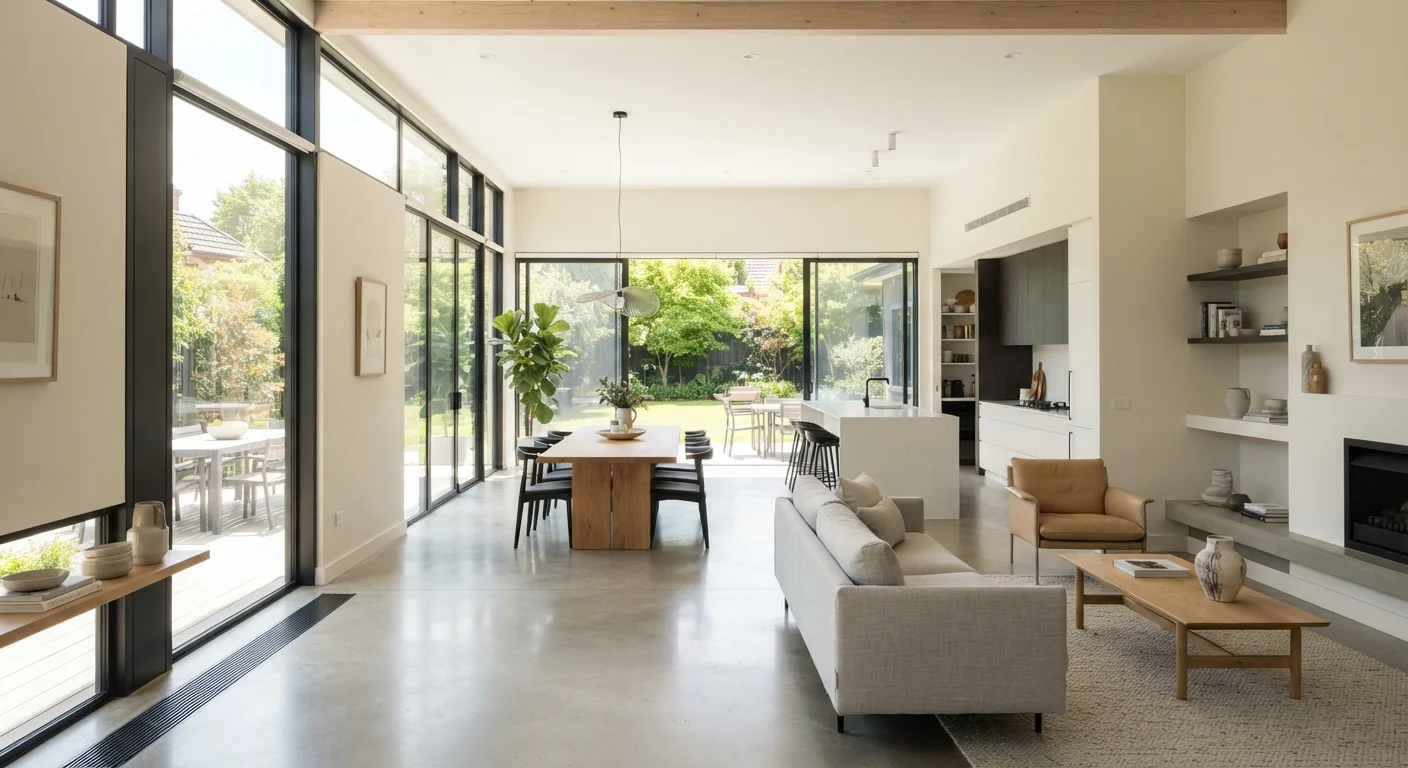
For much of the 20th century, American homes were designed with clearly defined rooms - a separate kitchen, a formal dining room, a closed-off living room. That changed dramatically as homeowners began favoring spaces that felt less segmented and more connected. Open floor plans remove or reduce interior walls to merge the kitchen, dining, and living areas into one continuous zone.
The appeal is intuitive: more natural light, easier supervision of children, and a layout that suits modern entertaining. But popularity has a way of obscuring real-world trade-offs. Before deciding whether to pursue an open renovation, it's worth understanding both what you gain and what you give up.
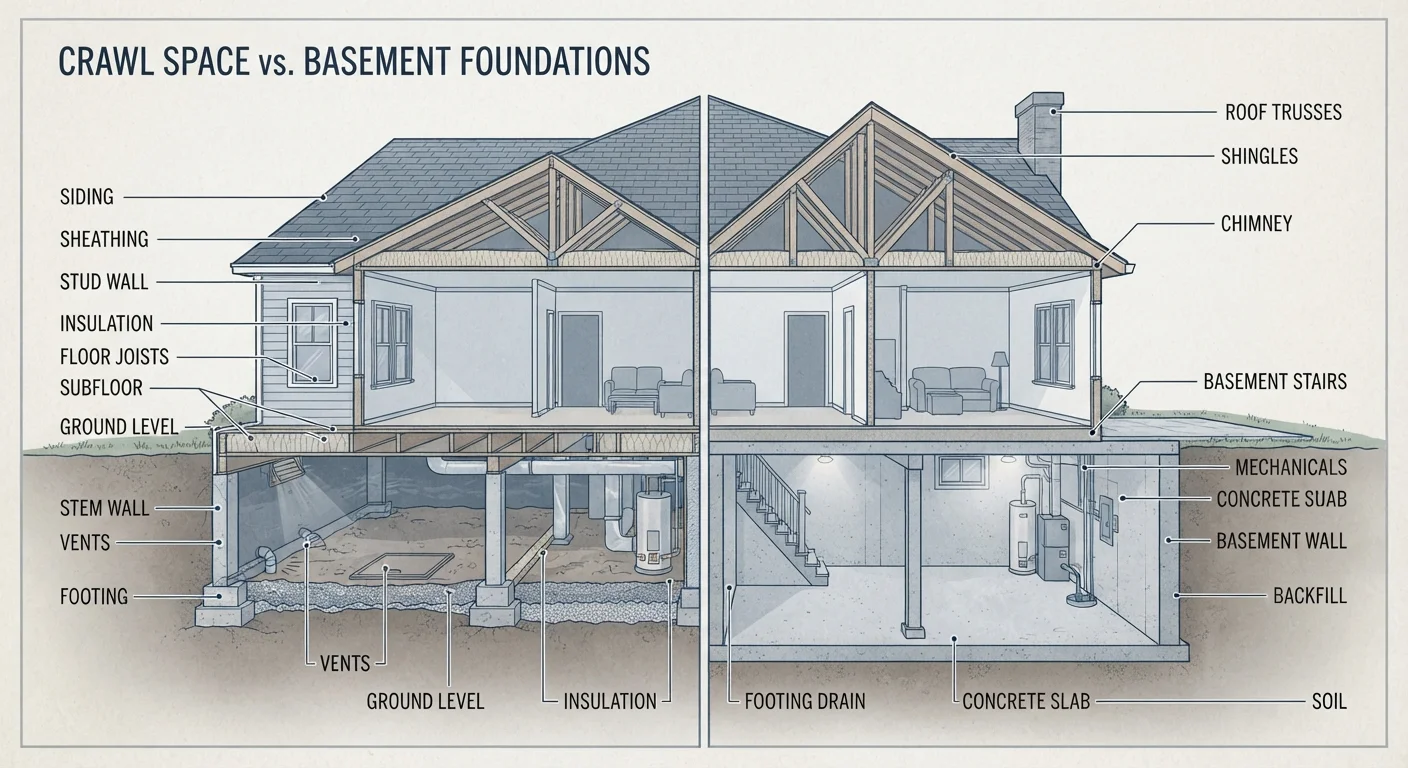
It's also essential to understand the structural implications first. Understanding which walls carry structural weight is a critical first step - removing the wrong wall without professional guidance can compromise the integrity of your entire home.
The Real Advantages
Open layouts offer genuine, tangible benefits that explain their enduring popularity in new construction and remodels alike.
Maximizes natural light throughout the home
Removing interior walls allows daylight to travel deeper into the living space, reducing reliance on artificial lighting during daytime hours.
Supports easier supervision of children
Parents cooking or working in the kitchen can maintain a clear sightline to children playing in adjoining areas - a practical daily benefit for families.
Creates a more social, connected atmosphere
Hosts can engage with guests while preparing food, and household members naturally interact more when not separated by walls.
Makes smaller homes feel significantly larger
The absence of dividing walls eliminates visual interruptions, giving even modest square footage a more expansive, airy quality.
Flexible furniture arrangements for evolving needs
Without fixed room boundaries, the layout can adapt more easily to changing household dynamics, furniture, or purpose over time.
Beyond the list above, open plans tend to make smaller square footage feel larger - a particularly useful trait in entry-level homes where every foot matters. They also simplify furniture arrangement in ways that suit multipurpose living.
The Trade-Offs Homeowners Discover Too Late
The drawbacks of open floor plans tend to surface only after you're living in the space - which is why they rarely come up during the excitement of planning a renovation.
Sound travels freely with no acoustic barriers
Kitchen appliances, televisions, and conversations all share the same acoustic space, which can be overwhelming - especially in households with different schedules or noise tolerances.
Cooking odors spread throughout living areas
Without a door to contain them, smells from cooking - including strong spices or smoke - permeate the entire shared space and linger longer.
Limited visual privacy for occupants
There's nowhere to retreat to a tidy, contained space; clutter or activity in one zone is visible from all other zones, which can feel stressful over time.
HVAC systems may underperform in open spaces
Ductwork and zoning designed for compartmentalized rooms often struggles to maintain consistent temperatures across a single large open area, increasing energy costs.
Structural wall removal is costly and regulated
Load-bearing wall removal requires permits, engineering assessment, and beam installation - expenses that can escalate significantly depending on the home's construction.
Less defined space for focused work or study
Without a separate room to close off, remote workers or students may find concentration difficult when others are active in adjacent areas.
Noise is frequently cited as the biggest surprise. Sound from a blender, a television, and a phone call can all compete in the same space simultaneously. Acoustic panels, area rugs, upholstered furniture, and bookshelves can help absorb sound, but they add cost and require intentional design.
Permits Are Not Optional for Wall Removal
In most US jurisdictions, removing a wall - particularly a load-bearing one - requires a building permit and may require inspections before walls are closed up again. Skipping this step can create complications when you sell the home, as unpermitted structural work is typically flagged during buyer inspections. Always verify your local requirements with your municipality's building department before work begins.
HVAC performance is another underestimated issue. Systems sized and ducted for traditional room layouts may heat or cool an open space unevenly, leading to higher energy bills. Consult an HVAC professional before and after any major wall removal.
What to Consider Before Committing
An open floor plan isn't binary - there's a wide spectrum between fully walled rooms and one uninterrupted great room. Many homeowners find that partial openings, strategically placed islands, or half-walls (sometimes called knee walls) provide a middle ground that captures light and social flow while preserving some acoustic separation.
~$3,200-$10,000+
Typical cost range for load-bearing wall removal
General contractor estimates vary widely based on beam type, span length, and local labor rates - always get multiple licensed quotes.
52%
New US homes built with open-concept layouts
According to the National Association of Home Builders, roughly half of newly built single-family homes feature open-concept floor plans.
It's also worth thinking about resale value honestly. Open plans have broad appeal, but they're not universally preferred. Some renovations don't recoup their cost at resale, and structural modifications are expensive to reverse. Survey your neighborhood's comparable homes and talk to a local real estate professional before making an irreversible change.
Finally, consider your household's specific routines. A remote worker who needs quiet during the day, a household with young children who nap, or anyone sensitive to cooking odors may find a closed layout meaningfully more livable - regardless of what looks aspirational in a magazine.