
Why the Distinction Matters
Before swinging a sledgehammer, every homeowner should understand one foundational principle: not all walls are created equal. Some walls hold up your home - literally. Others simply divide rooms. Confusing the two is one of the most consequential mistakes you can make in a renovation.
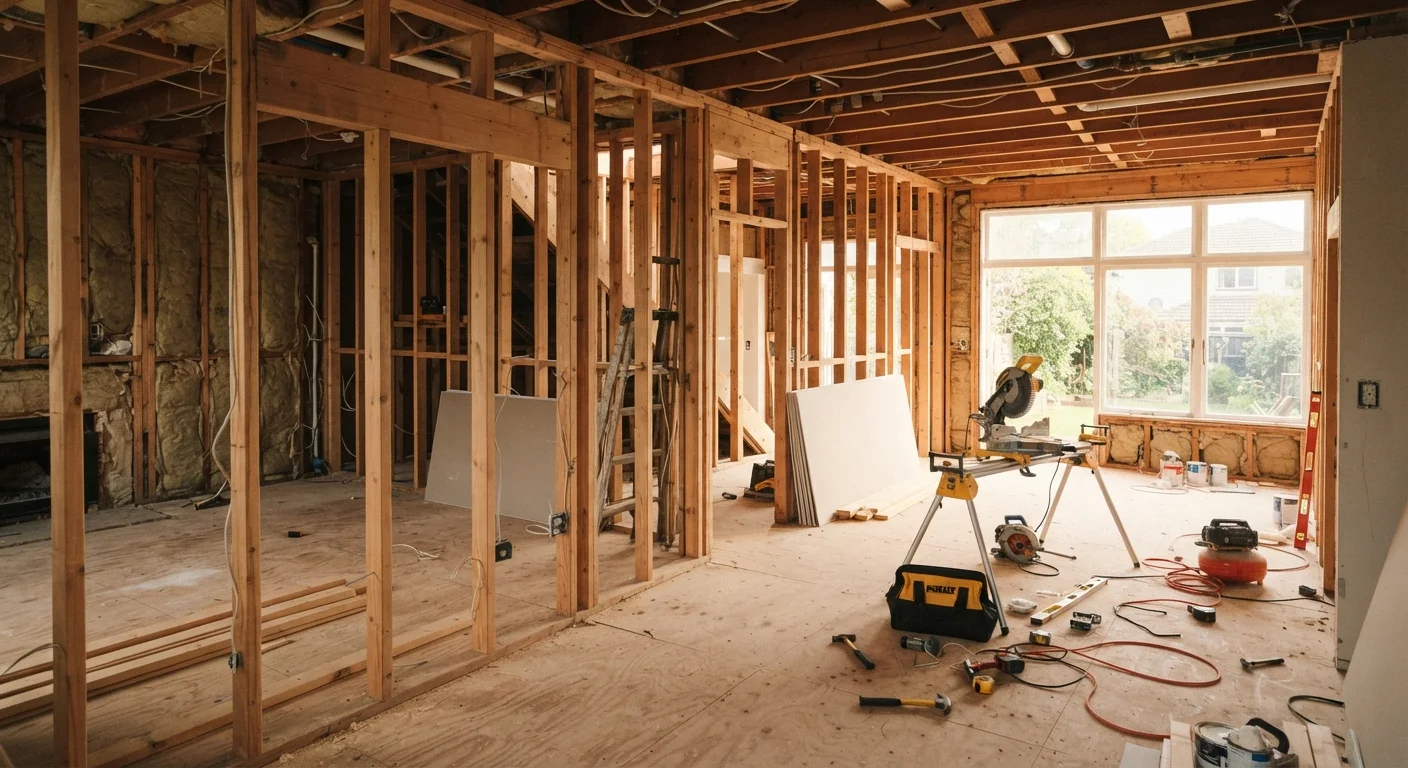
Load-bearing walls carry the structural weight from above - whether that's a roof, an upper floor, or another wall - and transfer it down to the foundation. Non-load-bearing walls, sometimes called partition walls, exist purely to define space. They carry no structural load and connect only to the floor and ceiling finish materials, not to the home's framing system.
Getting this wrong doesn't just mean a failed inspection. In serious cases, removing a load-bearing wall without proper support can cause sagging floors, cracked ceilings, and in extreme cases, structural collapse. As part of any responsible home improvement approach, understanding this distinction is foundational - see our introduction for new homeowners for broader project-planning context.
How to Identify Each Type
There's no single foolproof visual clue, but several indicators help narrow things down. Use them together - never rely on just one.
Signs a wall may be load-bearing:
- It runs perpendicular to floor and ceiling joists (joists run parallel to load-bearing walls, not across them)
- It sits directly above a beam, post, or another wall in the floor below
- It runs through the center of the house, especially on the main floor
- It is located at gable ends in homes with certain roof styles
- It aligns with walls on multiple floors directly above and below
Signs a wall is more likely non-load-bearing:
- It runs parallel to floor joists
- It exists only on one level with nothing above it
- It's a short dividing wall in a hallway or bathroom
| Criterion | Load-Bearing Wall | Non-Load-Bearing Wall |
|---|---|---|
| Primary function | Transfers structural weight to foundation | Divides interior living space only |
| Typical orientation | Perpendicular to floor joists | Parallel to floor joists |
| Common locations | Center of home, above beams, exterior walls | Interior partitions, hallways, bathrooms |
| Removal complexity | High - requires engineered beam replacement | Moderate - still requires permits and utility checks |
| Professional requirement | Structural engineer essential | Licensed contractor strongly recommended |
| Permit typically required | Yes, almost always | Yes, in most jurisdictions |
Even when these indicators point toward a non-load-bearing wall, professional confirmation is essential. Structural configurations vary widely by home age, construction style, and any prior renovations.
The Role of Permits and Professionals
Many homeowners assume that removing a non-load-bearing wall is a simple DIY project requiring no oversight. That's not always true. Most jurisdictions in the U.S. require a building permit for any wall removal - even a partition wall - because electrical, plumbing, or HVAC lines may run through it.
For load-bearing walls, the process is more involved. A licensed structural engineer typically needs to design a replacement beam (often called a header or carry beam) that will safely redirect the load previously handled by the wall. That beam must be properly sized, and the posts or columns that support it must transfer the load all the way down to the foundation.
Older Homes Present Additional Complexity
Homes built before the 1980s may have been modified by previous owners without permits or proper structural planning. What looks like a simple partition wall may have been altered to bear loads it was never designed for - or vice versa. If your home is older or has had prior renovations, professional evaluation is even more critical before you make any assumptions about wall type.
Skipping permits isn't just a legal risk - it can affect your homeowner's insurance and complicate future home sales. Buyers and their inspectors look for evidence of unpermitted work, and common renovation myths often downplay this risk. Always verify local requirements with your municipal building department before starting.
What to Do Before Any Wall Comes Down
Preparation prevents the most expensive renovation mistakes. Here's a practical checklist before any wall is touched:
- Access your attic or basement - check whether joists above run perpendicular or parallel to the wall in question.
- Review your home's original blueprints if available - these often indicate structural walls. Many municipalities keep these on file.
- Hire a structural engineer or licensed contractor to assess the wall in person. This typically costs a few hundred dollars and is well worth the investment.
- Apply for the required permits before any demolition starts.
- Check for utilities inside the wall - electrical panels, plumbing lines, and HVAC ducts are common. These require separate coordination with licensed trades.
Hidden issues don't stop at walls - problems like moisture damage often lurk nearby. Our guide on signs of hidden water damage can help you identify related concerns before they complicate your renovation. Once you're ready to proceed, keeping the project on track becomes the next priority.
~40%
Of DIY renovation projects that require unpermitted rework
Industry estimates suggest a significant share of DIY wall modifications involve unpermitted work that later requires correction during home sales or insurance claims.
$1,500-$5,000+
Typical cost to install a replacement load beam
The cost to properly remove a load-bearing wall and install an engineered beam varies widely based on span, materials, and local labor rates.