
Why Attic Ventilation Matters
Attic ventilation is one of those home systems that rarely gets attention until something goes wrong - and by then, the damage is often significant. A well-ventilated attic regulates temperature, controls moisture, and protects the structural components of your roof. When ventilation fails, the consequences ripple outward: higher energy bills, shortened roof life, and degraded indoor air quality.
In summer, a poorly ventilated attic can reach temperatures of 150°F or higher. That superheated air radiates downward, forcing your air conditioning to work harder and driving up cooling costs. In winter, warm humid air from inside the house rises into the attic, and without adequate airflow it condenses on cold roof decking - leading to rot, mold, and ice dams along the eaves.
If you're newer to homeownership, understanding attic ventilation fits naturally into broader home care habits. The First-Time Homeowner's Introduction to Maintaining a House is a helpful companion resource covering the essential systems every owner should know.
150°F
Peak summer attic temperature without proper ventilation
Industry sources commonly cite attic temperatures this high on hot days when ventilation is inadequate, significantly increasing cooling loads.
1:150
Minimum vent-to-floor ratio required by most U.S. building codes
The International Residential Code establishes 1 sq ft of net free vent area per 150 sq ft of attic floor as a baseline standard.
Up to 40%
Potential reduction in roof lifespan from inadequate ventilation
Roofing industry experts note that chronic heat and moisture stress from poor ventilation can significantly accelerate shingle and decking degradation.
How Attic Ventilation Actually Works
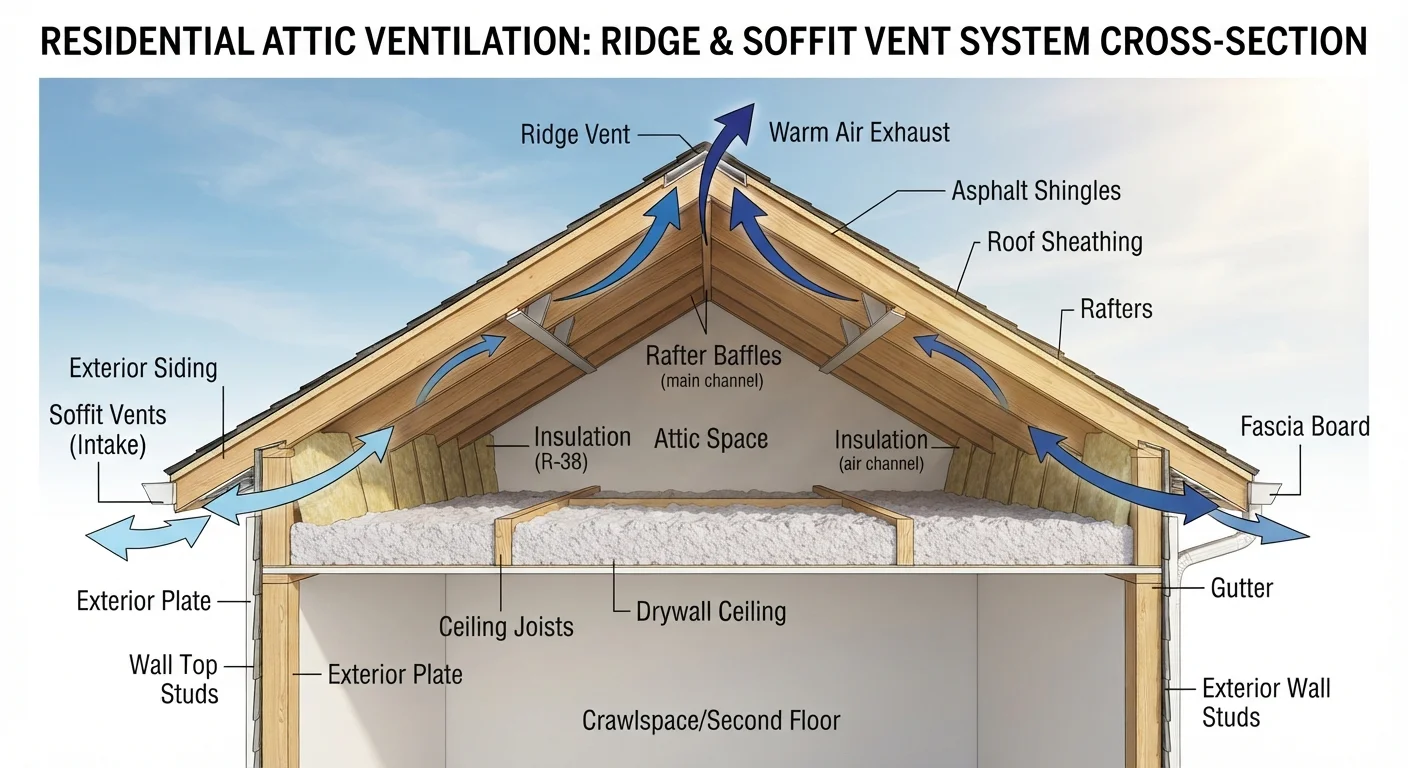
Effective attic ventilation relies on a simple principle: air moves continuously from lower intake points to upper exhaust points. Cooler outside air enters through soffit vents (located along the underside of the roof overhang), travels upward through the attic space, and exits through ridge vents or other exhaust vents near the roof peak. This continuous flow flushes out heat and moisture.
The system depends on balance. Intake and exhaust areas should be roughly equal. If exhaust capacity significantly outpaces intake, the system can draw conditioned air out of living spaces through gaps in the ceiling - a problem closely related to the air leakage issues covered in our room-by-room guide to sealing air leaks.
Ventilation also works in concert with insulation. Insulation slows heat transfer into living spaces; ventilation removes heat and moisture from the attic itself. The two functions are complementary, not interchangeable - adding more insulation cannot substitute for proper airflow.
When inspecting soffit vents, physically confirm that attic insulation hasn't been pushed up against them from the inside - this is one of the most common and easiest-to-miss ventilation failures in older homes.
Blown-in or batt insulation frequently migrates toward the eaves over time, physically blocking the intake airflow that the entire ventilation system depends on.
Don't mix ridge vents with gable vents on the same roof without professional guidance - the two systems can create competing airflow paths that short-circuit exhaust and pull outside air back in through the wrong opening.
Conflicting vent types can reduce the efficiency of both systems and create localized dead zones where heat and moisture accumulate.
Types of Attic Vents
Attic vents fall into two broad categories: intake vents and exhaust vents. Understanding each type helps homeowners evaluate their existing setup.
Intake Vents
- Soffit vents: The most common intake type. Available as individual circular vents or continuous strips running the length of the soffit. They work best when kept clear of insulation blocking airflow from inside.
- Drip edge vents: Used when soffits are narrow or absent; installed along the roof's lower edge.
Exhaust Vents
- Ridge vents: Installed along the entire peak of the roof, ridge vents provide continuous, low-profile exhaust and work well with soffit intake for a balanced system.
- Box vents (static vents): Individual square units installed near the peak. They require no power but may need several units to equal the capacity of a continuous ridge vent.
- Powered attic fans: Electrically driven fans that actively pull air from the attic. They can be effective in certain situations but must be sized and positioned carefully to avoid pulling conditioned air from living areas.
- Gable vents: Louvered openings in the triangular end walls of an attic. They can supplement ventilation but work inconsistently depending on wind direction.
Combining vent types without professional guidance can create competing airflow paths that reduce overall effectiveness. When in doubt, a roofing professional can assess what your specific roof geometry requires.
Keep Soffit Vents Clear Year-Round
Periodically check your soffit vents from inside the attic to ensure insulation baffles (also called rafter baffles or vent chutes) are in place between each rafter bay. These inexpensive plastic or cardboard channels hold insulation back from the eave and maintain an open airflow path. Without them, insulation gradually seals off intake vents and undermines your entire ventilation system.
How Much Ventilation Do You Need?
Most residential building codes in the U.S. follow the 1:150 rule: one square foot of net free vent area (the actual open area, accounting for screens and louvers) for every 150 square feet of attic floor space. This ratio can be relaxed to 1:300 when at least half the ventilation is positioned in the upper portion of the attic and the remainder is at the eave level - a configuration that supports the natural stack effect.
To estimate your attic's ventilation needs, measure the attic floor area in square feet, divide by 150 (or 300 if using the balanced configuration), and compare that to the net free area of your existing vents. Vent manufacturers list net free area on product packaging or specification sheets.
Keep in mind that codes set a minimum floor, not an ideal target, and older homes frequently fall short of even basic requirements. A home inspection or roofing assessment - especially before buying a property - is worth considering. The Buying a Home hub includes related guidance for buyers evaluating a property's condition.
Net Free Area vs. Gross Vent Size
The size of a vent opening and its net free area are not the same thing. Screens, louvers, and baffles reduce the actual airflow area, sometimes by 25-75% depending on the design. When calculating whether your attic meets the 1:150 standard, always use the net free area figures from the manufacturer's specifications - not the overall vent dimensions.
Warning Signs Your Attic Is Poorly Ventilated
Attic ventilation problems often go unnoticed until they cause visible damage. Familiarize yourself with these indicators so you can act before costs escalate.
In Winter
- Ice dams: Ridges of ice that form at the roof's edge when heat escaping through the attic melts snow, which then refreezes near the cold eaves. Ice dams can back water under shingles and cause interior leaks.
- Frost or condensation on the underside of the roof decking: A sign that warm moist air is accumulating without being exhausted. For a deeper look at this problem, see our article on moisture in the attic.
In Summer
- Excessive heat in upper floors: If the second floor is noticeably harder to cool than the rest of the house, superheated attic air may be radiating downward.
- High cooling bills: Disproportionate air conditioning costs can reflect the added load of a hot attic, particularly if the HVAC system is otherwise well-maintained.
Year-Round
- Premature shingle deterioration: Many shingle manufacturers require adequate ventilation as a condition of their warranty. Repeated heat cycles from a hot attic can cause shingles to blister and age prematurely. The common roof myths article explains how subtle roof degradation is often overlooked.
- Visible mold or dark staining on roof sheathing: Requires immediate attention from a qualified professional.
Don't Seal Attic Vents in Winter
Some homeowners mistakenly block attic vents during cold months to retain heat, but this traps moisture and accelerates condensation damage. Attic ventilation should remain open year-round. The attic is designed to stay cool and dry in winter - not warm. Sealing vents to 'save heat' can lead to mold growth, rotted sheathing, and ice dam formation that causes far more costly damage than any short-term heating savings.
When to Call a Professional
Diagnosing and correcting attic ventilation deficiencies is not always a straightforward DIY task. Cutting new openings in a roof deck, installing ridge vents, or repositioning exhaust vents involves working at height, handling roofing materials, and understanding local code requirements - all of which carry real safety and compliance risk.
A licensed roofing contractor or certified home inspector can evaluate your current vent configuration, calculate net free area, and recommend changes suited to your home's specific roof geometry and climate. If you're also assessing related systems, understanding how attic health connects to overall roof longevity is worth exploring - the lifecycle of common home systems can help you anticipate when major components may need replacement.
Permits may be required for certain ventilation modifications depending on your municipality. Always verify local requirements before beginning any work, and ask any contractor you hire to confirm compliance with applicable codes.
Attic ventilation rarely needs emergency attention, but it should be part of any systematic home maintenance review - ideally inspected every few years or after any major roofing work. Small investments in proper airflow now can preserve your roof's life, protect your insulation, and keep your home comfortable across every season.
Ventilation Work May Require a Permit
Adding or modifying attic vents often falls under local building code jurisdiction and may require a permit and inspection. Work performed without required permits can create complications when selling your home and may void your homeowner's insurance coverage for related damage. Always check with your local building department before making structural changes to your roof or attic ventilation system, and hire licensed contractors who pull permits as a standard practice.