
Where the Moisture Actually Comes From
Most homeowners assume attic moisture means a leaking roof. In reality, the far more common source is the living space directly below. Every shower, pot of boiling water, breath, and load of laundry adds water vapor to the air inside your home. Warm air carries more moisture than cool air, and because warm air rises, that vapor-laden air naturally migrates upward - toward the attic.
Once there, it encounters surfaces that are significantly cooler, especially during fall and winter. The air releases its moisture as condensation on rafters, roof sheathing, and insulation. Bathroom exhaust fans or dryer vents routed into the attic instead of outside are a particularly intense source, depositing concentrated humidity directly into the space.
Air-sealing the attic floor is a highly effective first line of defense. Gaps around recessed lights, plumbing stacks, and the attic hatch act as chimneys for moist air. Addressing these leaks limits how much vapor enters the attic to begin with. For a room-by-room approach to finding and closing these gaps, see our guide to sealing air leaks.
Attics in Different Climates Behave Differently
In cold climates, the primary concern is warm interior air condensing on cold roof sheathing during winter. In hot, humid climates, the dynamic can reverse - outdoor humidity can infiltrate and condense on air-conditioned attic surfaces. If you live in a mixed-humid or hot climate, consult a local building professional about the appropriate vapor control strategy for your region, as solutions that work in Minnesota may not apply in Florida.
Why Ventilation Is the Core Solution
Sealing is important, but no home is perfectly airtight. Some moisture will always make its way into the attic, which is why continuous ventilation is essential. A properly designed system creates a steady flow of outside air that dilutes and removes humid air before it can condense on structural surfaces.
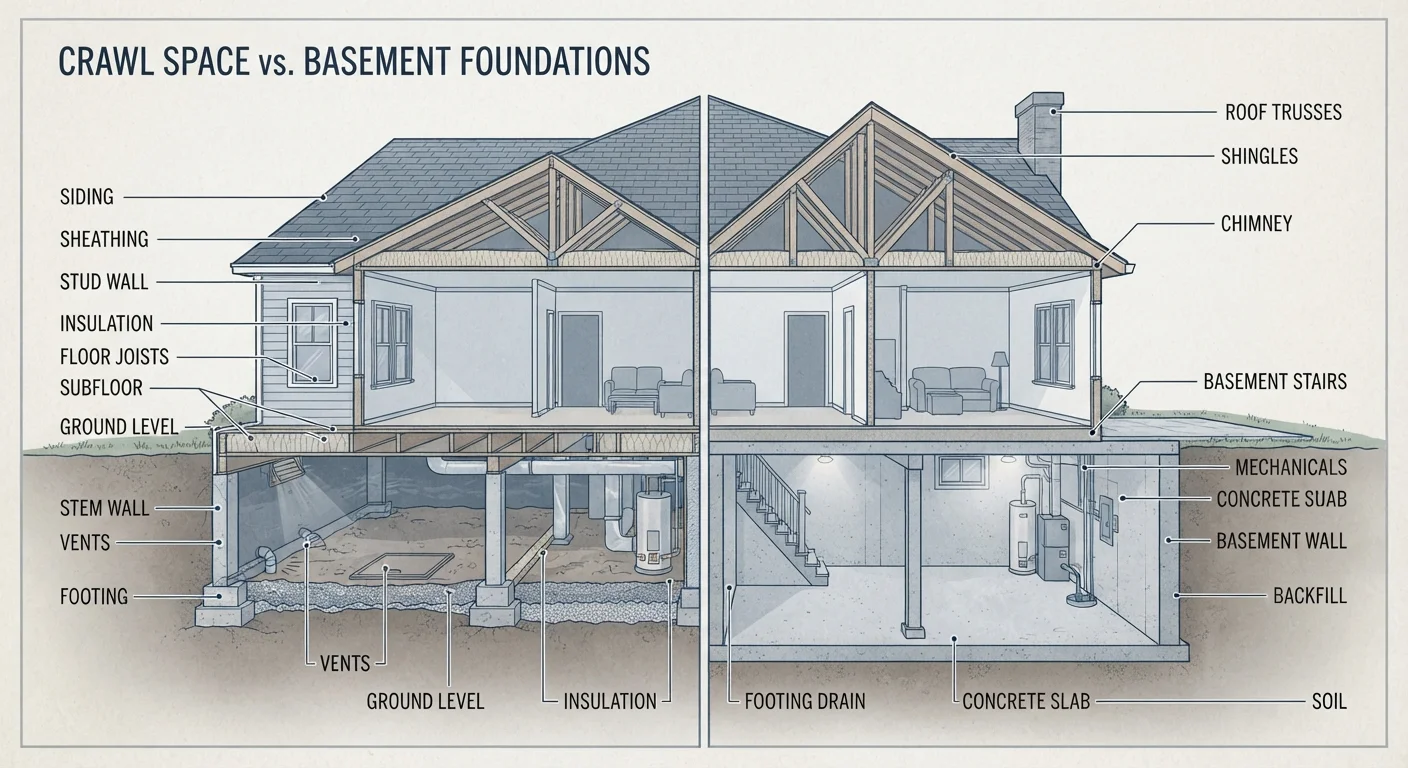
The standard approach relies on soffit vents (intake) positioned at the lowest part of the roof overhang, paired with ridge vents or high gable vents (exhaust) near the roof peak. Cooler, drier outside air enters at the soffits, travels up along the underside of the roof deck, picks up heat and moisture, and exits at the ridge. This convective loop works passively - no fans required - as long as the pathway stays unobstructed.
The U.S. Department of Housing and Urban Development and most building codes reference a general guideline of one square foot of net free vent area for every 150 square feet of attic floor space, though that ratio can shift depending on climate and vapor barrier placement. A roofing professional can calculate the right balance for your specific home. For a deeper look at ventilation design, our comprehensive attic ventilation guide walks through the full picture.
Check Your Soffit Vents Annually
A quick visual inspection of soffit vents each spring takes only minutes. Look for paint buildup, wasp nests, or insulation pushed up against the openings - all common causes of blocked intake airflow. Clear any obstructions and confirm that baffles are in place between rafters to protect the airway. This simple step preserves the passive ventilation your attic depends on year-round.
Warning Signs and What They Mean
Attic moisture problems rarely announce themselves loudly. By the time damage is obvious, rot or mold may already be well established. Knowing what to look for during a quick visual inspection can catch issues early.
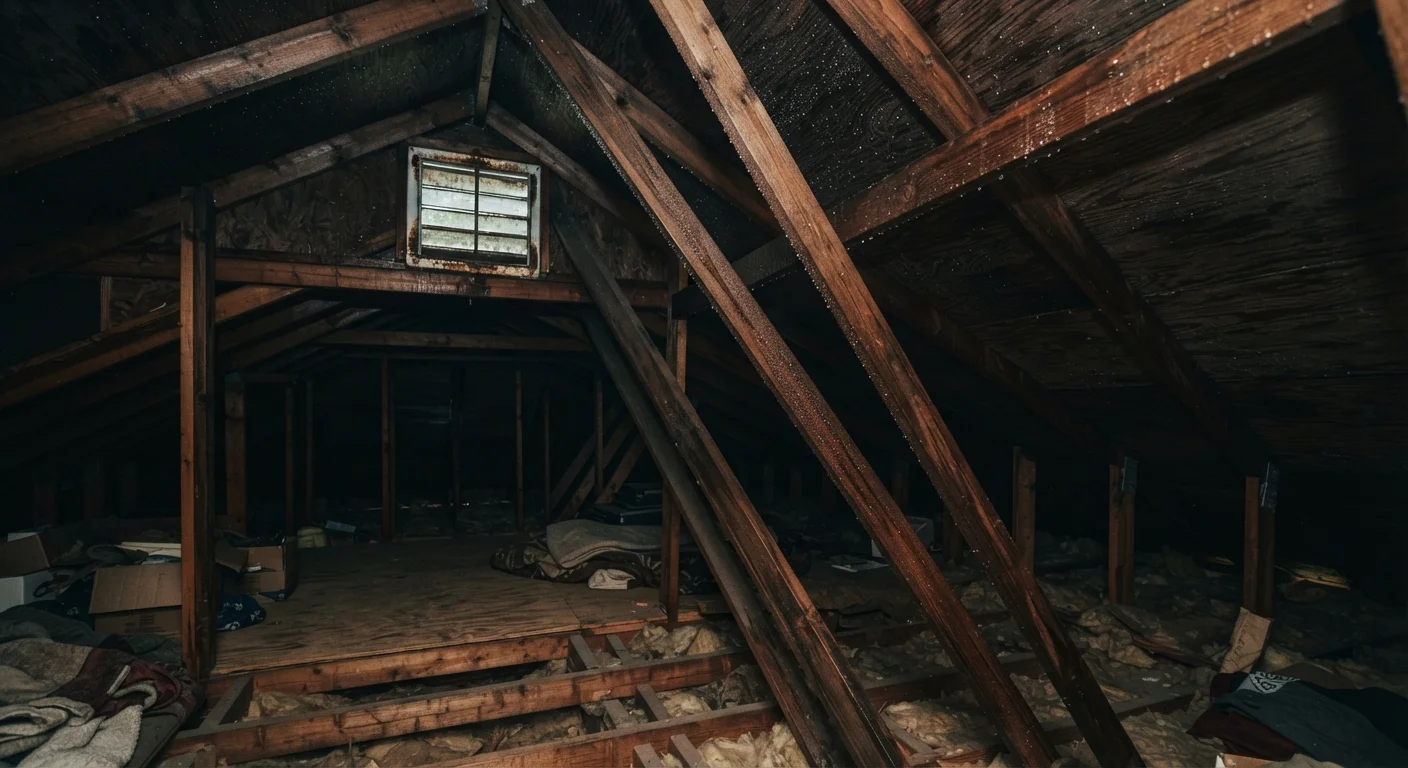
- Dark staining on rafters or sheathing: A sign that condensation has been occurring repeatedly in the same spots.
- Frost on structural members in winter: Direct evidence that water vapor is freezing on cold surfaces - and will melt when temperatures rise.
- Compressed or matted insulation: Wet insulation loses its ability to resist heat flow, compounding both moisture and energy problems.
- Musty or earthy odor: Often indicates mold or mildew is already growing.
- Peeling paint or staining on upper-floor ceilings: Can signal moisture moving through the ceiling from the attic above.
These same clues connect to broader water damage patterns throughout the home. Reading your home for signs of hidden water damage explains how to interpret stains, soft spots, and odors across different areas of the house.
90%
Of attic moisture problems traced to interior air leaks
Building science research broadly attributes the majority of attic condensation to vapor-laden indoor air escaping through ceiling penetrations rather than to roof leaks.
1 in 150
Recommended vent-to-floor ratio (sq ft)
Most U.S. building codes reference approximately one square foot of net free ventilation area per 150 square feet of attic floor as a baseline guideline.
25-40%
Insulation efficiency lost when wet
Studies on building performance indicate that saturated fibrous insulation can lose a significant portion of its thermal resistance, raising heating and cooling costs.
Common Mistakes That Make Moisture Worse
Good intentions sometimes backfire in the attic. One of the most frequent errors is pushing insulation too far into the eaves, physically blocking soffit vents. Baffles - simple cardboard or foam channels installed between rafters - preserve the airflow pathway and should be in place wherever insulation meets the eaves.
Another common mistake is mixing incompatible vent types. Combining ridge vents with high gable vents can create short-circuit airflow - air exits through both high points rather than drawing fresh air from the soffits below. The result is a section of the attic that sees little to no circulation.
Finally, roof myths can delay action. Homeowners sometimes assume that because their shingles look intact there is no underlying problem, not realizing that sheathing rot and mold develop below the shingle surface. Common roof myths that lead homeowners to overlook real problems covers how these misconceptions lead to expensive, avoidable repairs.
This article provides general home maintenance information for educational purposes. For structural repairs, mold remediation, or any work involving electrical systems or significant framing, consult a licensed contractor or qualified building professional. Always verify local building code requirements before modifying ventilation systems.